
Licensed builders based in Blacktown, NSW · Licence 364103C
Quality homes and granny flats, built for Western Sydney living.
From the first site visit to handover, YKB Homes designs and builds granny flats, custom homes and renovations under one fixed-price contract.
G5.0 5 Google reviews- Design and constructionOne team, one contract
- Fixed-price contractsInclusions confirmed upfront
- Free feasibility studyFor every granny flat enquiry
- Local and accessibleOffice at 68 Lyton St, Blacktown
A local builder with a considered approach
YKB Homes is a Blacktown-based residential builder. We work with homeowners, families and investors across Western Sydney and the Hills to deliver homes that are well designed, carefully built and priced with certainty.
Because design and construction sit with one team, you have a single point of contact, accurate pricing early in the process and fewer surprises along the way.
Our services
Residential construction services, delivered end to end.
Granny flats
Compliant, pre-designed granny flats to suit most Sydney blocks, or a custom design to complement your home. Ideal for rental income or multigenerational living.
Custom homes
A complete design and build service, including concept drawings, 3D renders, construction documentation and landscape design.
House and land
Home designs matched to your block, with a confirmed build price before you commit.
Renovations
Kitchen, bathroom and whole-home renovations, plus outdoor living spaces, fully project managed.
Why choose YKB Homes
What our clients can expect on every project.
Price certainty
A detailed tender and building contract, with inclusions listed before work begins.
One accountable team
Design, approvals and construction managed in-house, so responsibility never gets passed around.
Attention to detail
Careful site planning, quality finishes and regular follow-up through every stage.
Local knowledge
Experience with Western Sydney councils, zoning and site conditions.
How we work
A clear, structured process from enquiry to handover.
Consultation
We discuss your goals, budget and timeframe, and visit your site.
Feasibility
We review zoning, setbacks, easements and services for your property.
Design
Plans and 3D renders prepared in-house and refined with you.
Fixed-price contract
A detailed tender and contract, with all inclusions confirmed.
Construction and handover
We build, keep you updated throughout and hand over your keys.
Is your property suitable for a granny flat?
Enter your land size and street frontage for an indicative assessment. For a definitive answer, our free feasibility study reviews zoning, setbacks and easements for your address.
Recent projects
A selection of completed homes and granny flats across Western and South-West Sydney. View all projects
Client testimonials
Rated 5 out of 5Fantastic work, good communication and got what was expected. No hidden cost or surprises. Very upfront. Highly recommended
Rudy P. on Google · a year ago
Rated 5 out of 5Love Our New Home from YKB Homes!We recently purchased a beautiful double-storey home from YKB Homes Pty Ltd, and we couldn’t be happier with our decision. The quality of the build is excellent, with great attention to detail in both design and finishes. Even though we didn’t commission the build ourselves, it’s clear the team put a lot of thought into the layout, functionality, and overall look of the home. The spaces are bright, well-planned, and perfect for modern living. YKB Homes focus on custom builds — and based on the quality of our home, I have no doubt they deliver exceptional results for their clients.
Sudipta H. on Google · a year ago
Build with confidence
Start your project with YKB Homes
Speak with our team about your plans. Call, email or book a free consultation.
Granny flats, priced before you commit.
Pre-designed, compliant granny flats that fit most Sydney blocks, or a custom design to match your home. Every project starts with a free, no-obligation feasibility study.
The free feasibility study
Before you spend anything, you’ll know what you can build, what it costs and what it could earn.
Site visit
We measure your lot and existing buildings, and check access, setbacks and the style of your home.
Zoning review
We research zoning, easements and covenants to find the largest granny flat allowed.
Design options
Choose a pre-designed compliant plan or a custom design to match your house.
Fixed price
You get a costed design with a tender form and a detailed building contract.
Finance
If you need to borrow, we introduce you to lenders.
Questions it answers
Everything you need to decide whether a granny flat makes sense for your property.
- What does zoning allow on my block?
- What will the build and connections cost?
- How would I finance it, and what are the repayments?
- What rent could it earn each week and year?
- Will it add more value than it costs?
- Fast-track approval or council DA?
A recent granny flat: Erskine Park
A brand-new two-bedroom granny flat with open-plan living, a modern kitchen and bathroom, and its own private yard.
What our clients say
Rated 5 out of 5Fantastic work, good communication and got what was expected. No hidden cost or surprises. Very upfront. Highly recommended
Rudy P. on Google · a year ago
Rated 5 out of 5Love Our New Home from YKB Homes!We recently purchased a beautiful double-storey home from YKB Homes Pty Ltd, and we couldn’t be happier with our decision. The quality of the build is excellent, with great attention to detail in both design and finishes. Even though we didn’t commission the build ourselves, it’s clear the team put a lot of thought into the layout, functionality, and overall look of the home. The spaces are bright, well-planned, and perfect for modern living. YKB Homes focus on custom builds — and based on the quality of our home, I have no doubt they deliver exceptional results for their clients.
Sudipta H. on Google · a year ago
Rated 5 out of 5It was a pleasure working with them on a project. Had a great experience.
Vaama N. on Google · 5 years ago
Rated 5 out of 5Worked with them on a project, great service and wonderful experience!
Google reviewer on Google
Granny flat questions
Can’t see yours? Call us on 0401 912 158.
Can I build a granny flat on my block?
Many Sydney blocks qualify. Under NSW fast-track rules (a Complying Development Certificate), lots of around 450 m² or more with at least 12 m frontage often suit a granny flat of up to 60 m². Smaller or unusual blocks may still be possible through a council DA. Our free feasibility study confirms this for your address.
What does the feasibility study cost?
Nothing. The site visit, zoning review, design options and cost projections are free, with no obligation to build with us.
Is the price fixed?
Our granny flats are pre-priced, and after the site visit you receive a tender and a detailed building contract listing what’s included. Ask us to walk through site costs such as connections and earthworks so nothing is a surprise.
Do you help with finance?
We can introduce you to lenders for your borrowing needs.
Find out what your block can earn
Call us or send a few details and we’ll arrange a free site visit.
Designed and built by one team.
With our design and build service, your home is designed and constructed in-house under one contract. Fewer meetings, faster and more accurate pricing, and one point of contact the whole way.
What our design service includes
Everything you need to see, price and build your home.
- Concept drawings
- Perspectives, 3D models and renderings
- Preliminary plans
- Site section profiles
- Construction drawings and site plans
- Landscape design
Designed around you
We plan each home around what matters for your site and your family.
Your budget
Pricing is prepared alongside the design, so you see the cost of each decision as you make it.
Your site
Slope, orientation, access and setbacks shape the layout from the first sketch.
Your selections
Your preferences and product selections are built into the drawings, not added later.
Energy efficiency
Technology and sustainable design choices that keep running costs down.
Build with confidence
Let’s design your home
Call us or send a few details and we’ll arrange a free site visit.
The right home for your block.
Whether you’ve already bought land or are still looking, we’ll match a home design to the block so you know what it costs to build before you commit.
How it works
A simple path from a block of land to a finished home.
Tell us about the land
Send us the lot details, or tell us the areas you’re considering.
Site check
We review size, frontage, zoning and site conditions.
Choose a design
We suggest designs that suit the block, or create a custom one.
Fixed price
You receive a detailed price and contract before you commit.
Build
Our team builds and hands over your new home.
Current packages: [add available lots, suburbs and package prices here]
Have a block in mind?
Call us or send a few details and we’ll arrange a free site visit.
Renovations, managed start to finish.
Our construction and project management team handles every stage, from the first measure to the final clean.
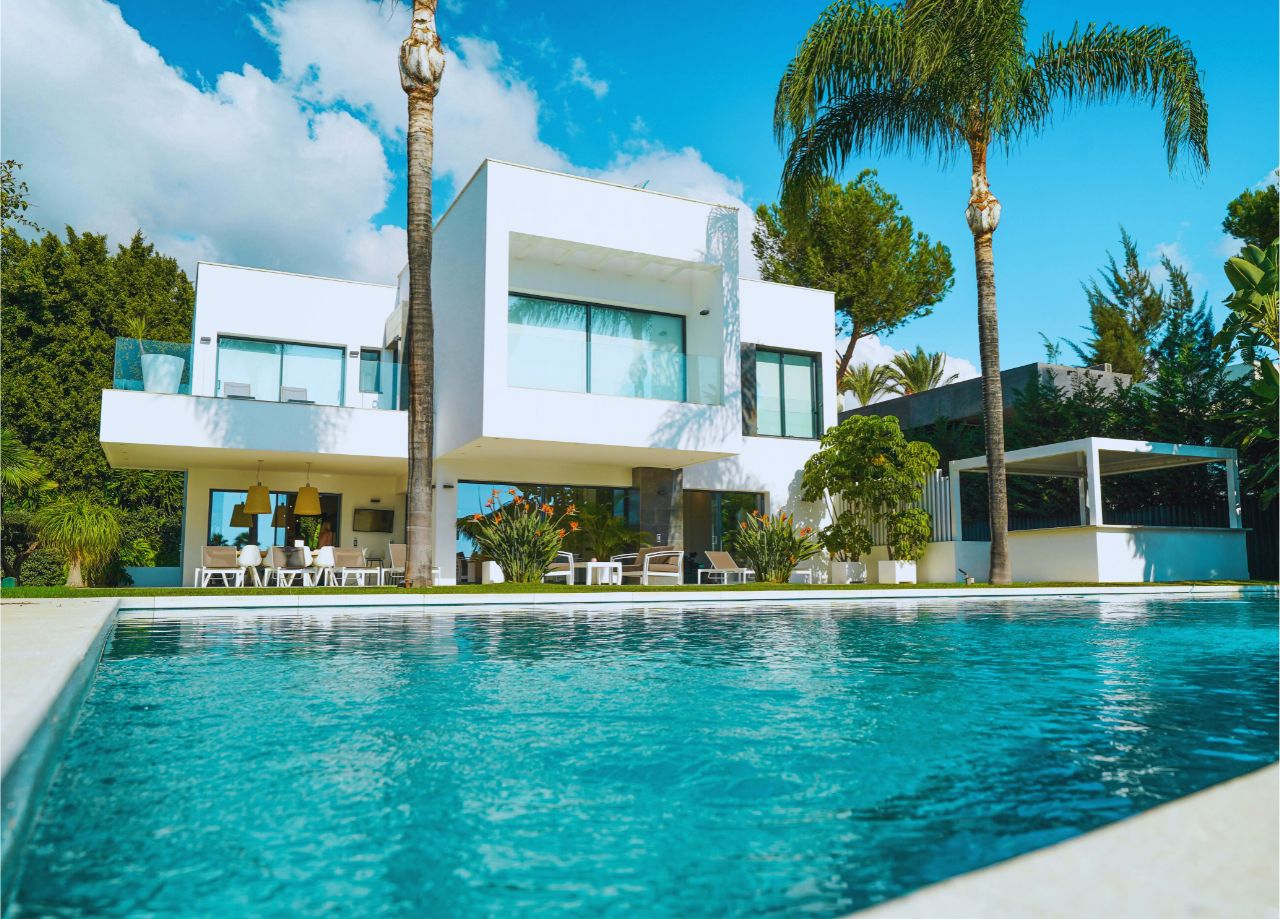
Home renovations
Whether it’s a full remodel or a refresh of tired rooms, we plan and manage the whole renovation so your home works for the way you live now.
EnquireKitchen renovations
Kitchens designed for how your family actually uses them: cooking, homework, entertaining. Any size and any style.
EnquireBathroom renovations
From a practical kids’ or guest bathroom to a master ensuite you can relax in.
EnquireOutdoor living
Landscaping, decks, pergolas and other outdoor structures that add living space and street appeal.
EnquirePlanning a renovation?
Call us or send a few details and we’ll arrange a free site visit.
Our work
Recently completed YKB Homes projects. Use the filters to browse by room, and select any photo to see it larger.
Menangle Park
A contemporary family home with a separate secondary dwelling on a 655 m² block.
- 6 bedrooms and 4 bathrooms in total
- Main home and secondary dwelling
Erskine Park granny flat
A brand-new two-bedroom granny flat in a quiet cul-de-sac, with open-plan living, a modern kitchen and its own private yard.
- 2 bedrooms, 1 bathroom
- Reverse-cycle air conditioning
- Stainless steel appliances
Want something like this?
Call us or send a few details and we’ll arrange a free site visit.
Rated 5 out of 5Fantastic work, good communication and got what was expected. No hidden cost or surprises. Very upfront. Highly recommended
Rudy P. on Google · a year ago
Rated 5 out of 5Love Our New Home from YKB Homes!We recently purchased a beautiful double-storey home from YKB Homes Pty Ltd, and we couldn’t be happier with our decision. The quality of the build is excellent, with great attention to detail in both design and finishes. Even though we didn’t commission the build ourselves, it’s clear the team put a lot of thought into the layout, functionality, and overall look of the home. The spaces are bright, well-planned, and perfect for modern living. YKB Homes focus on custom builds — and based on the quality of our home, I have no doubt they deliver exceptional results for their clients.
Sudipta H. on Google · a year ago
Rated 5 out of 5It was a pleasure working with them on a project. Had a great experience.
Vaama N. on Google · 5 years ago
Rated 5 out of 5Worked with them on a project, great service and wonderful experience!
Google reviewer on Google
Built with us? We’d appreciate a review. It helps other families choose their builder.
See all reviews on Google Leave a Google reviewReady to talk about your block?
Call us or send a few details and we’ll arrange a free site visit.
Tell us about your block
Send a few details and we’ll call to arrange your free site visit.
- Phone0401 912 158
- Emailinfo@ykbhomes.com.au
- Office68 Lyton St, Blacktown NSW 2148
- Google5.0 ★ from 5 reviews
Find our office
Will a granny flat fit on your block?
Move the sliders to match your land. We’ll sketch a 60 m² granny flat behind your house.
A rough guide based on common NSW fast-track (CDC) rules. Your feasibility study checks zoning, easements, setbacks and covenants for your actual address.